Selected work / 02
The Reading Hall
An open room for shared time.
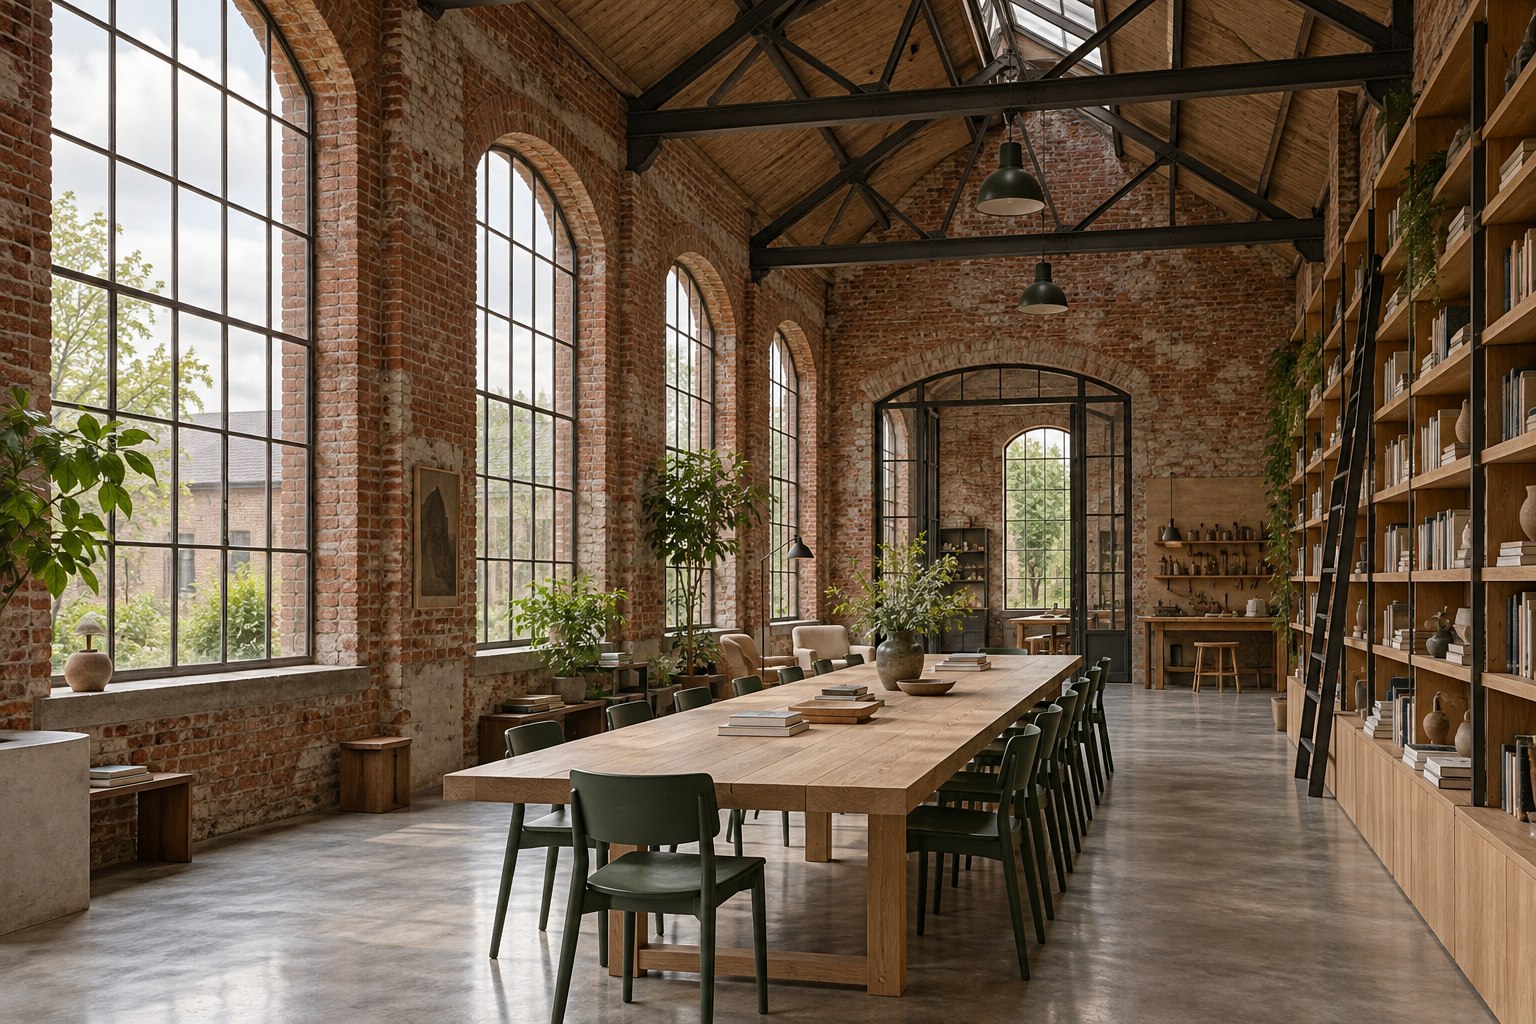
01 / The idea
Start with the rhythm.
The starting point is the rhythm of the arched windows. A long communal table follows that line, leaving a generous route around its edge. The room can hold quiet reading and small workshops without dividing itself into permanent compartments.
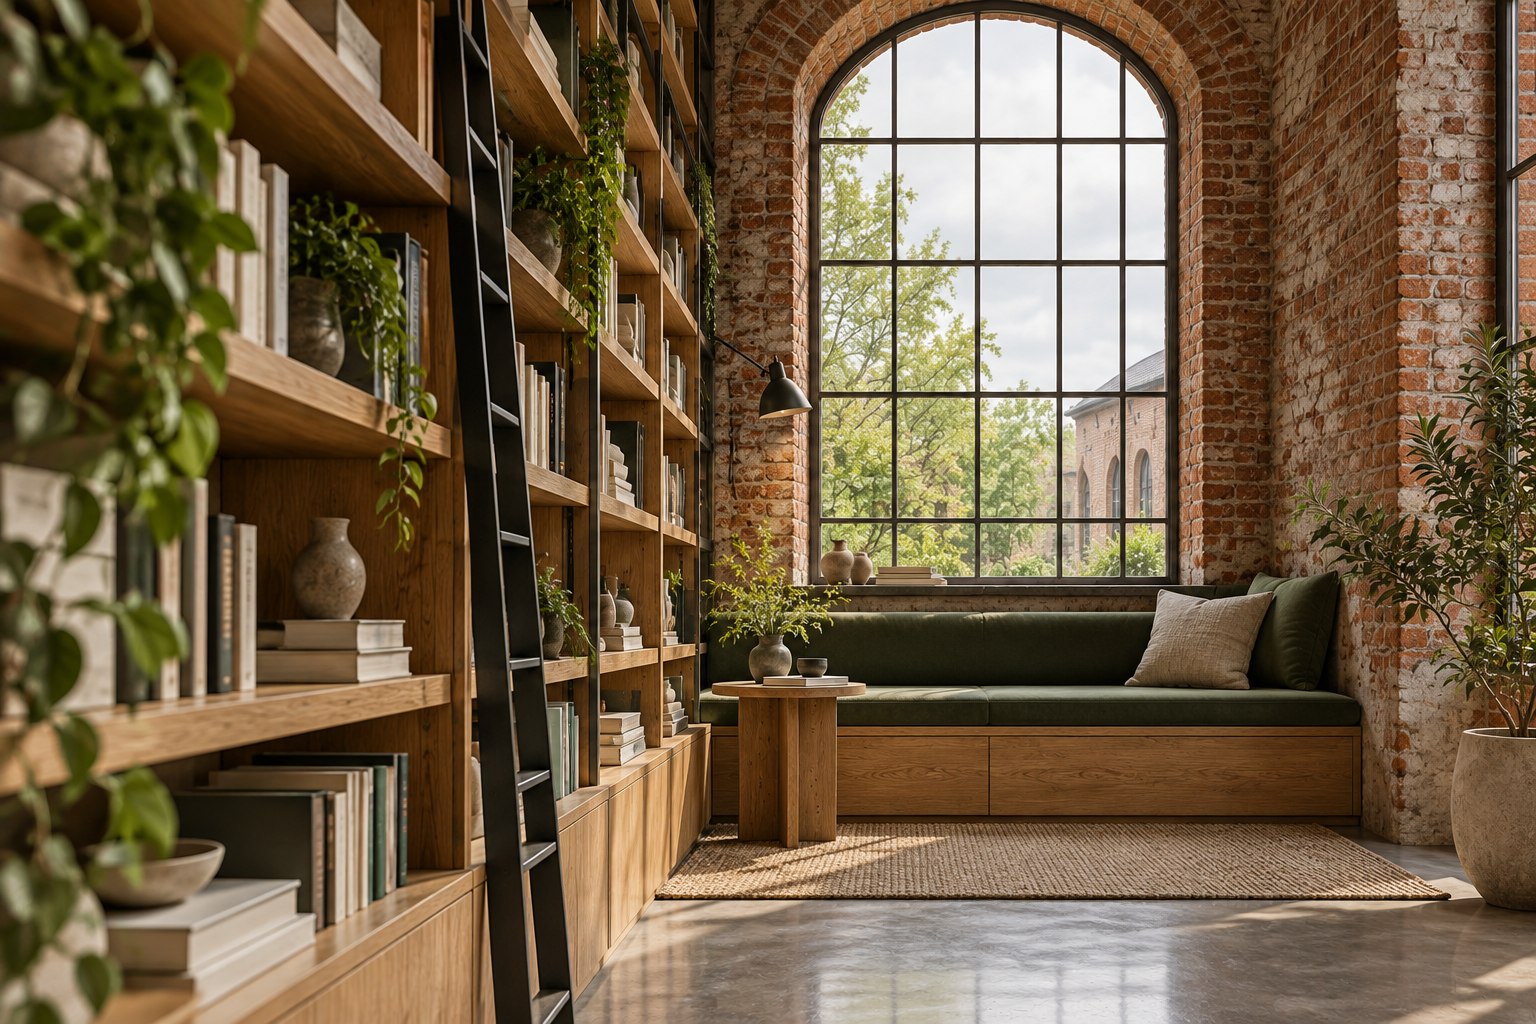
02 / The detail
A room within a room.
The oak shelving sits within the brick shell as a separate piece. Between its bays, smaller places give one person somewhere to pause. Deep green upholstery and painted steel soften the contrast with the existing red masonry.
One volume.
Two spatial studies.
Move the divider between the empty hall and the reading layout.
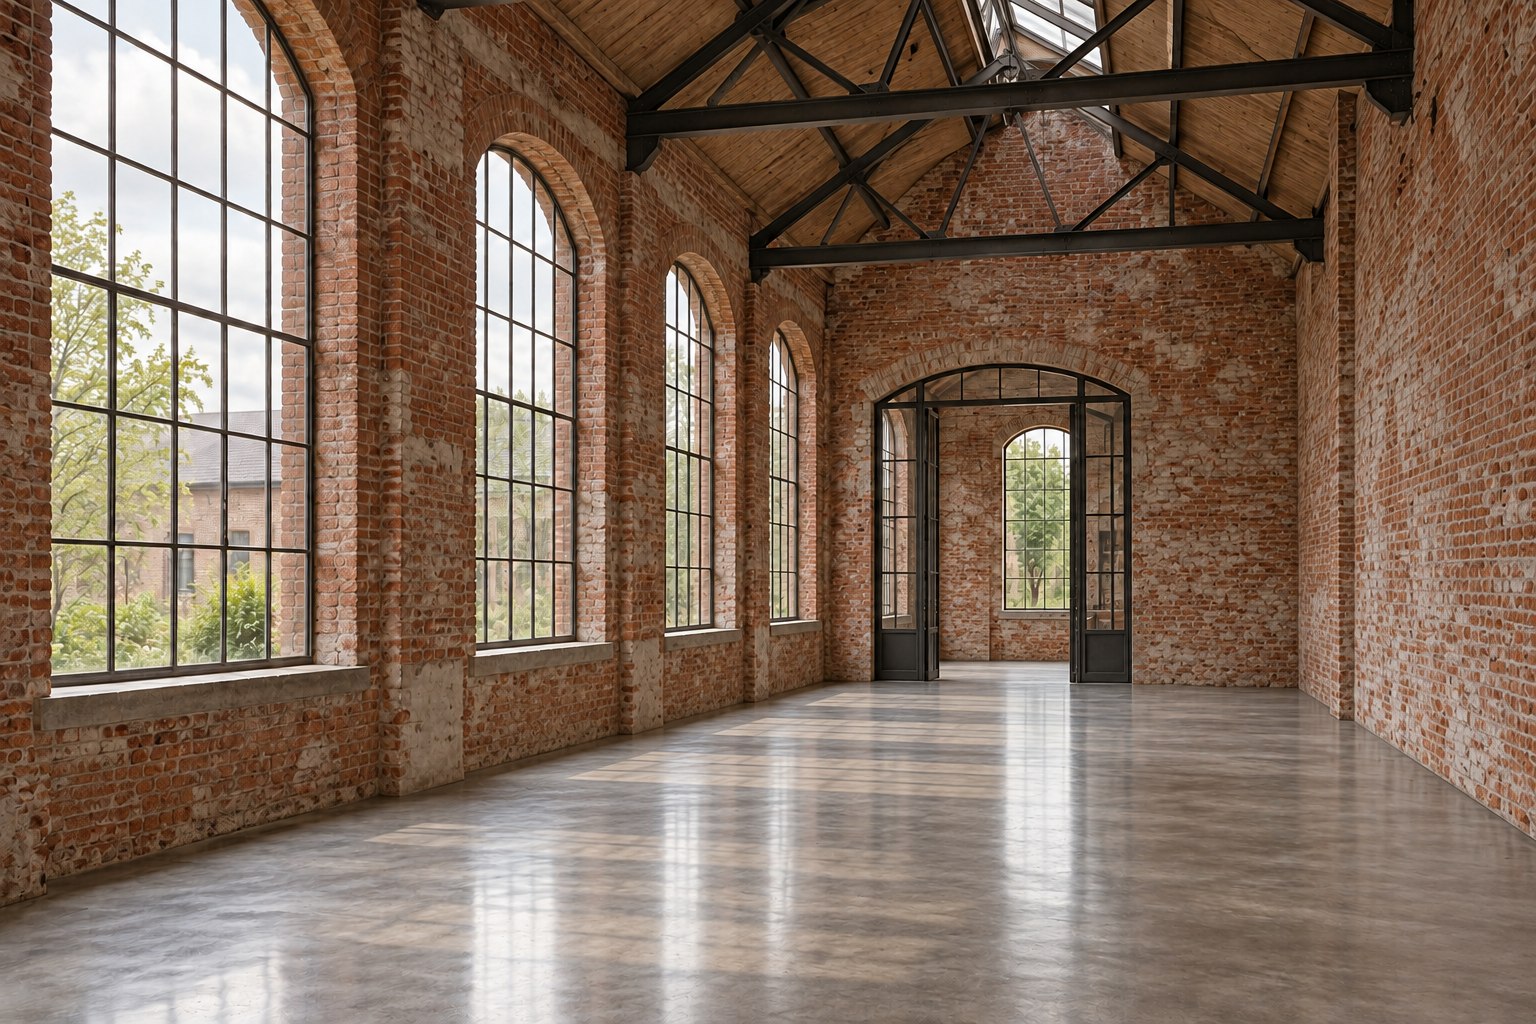
03 / The way through
The space between things.
The two spatial studies below compare the empty hall with its reading layout. The architecture stays in view while furniture gives the room a new pattern of use. Nothing depends on a single prescribed way to sit.
Look closer.
Open an image. Use the arrows to move through the project.
A different setting
Lantern Studio ↗