Selected work / 03
Lantern Studio
A small footprint, given another dimension.
01 / The idea
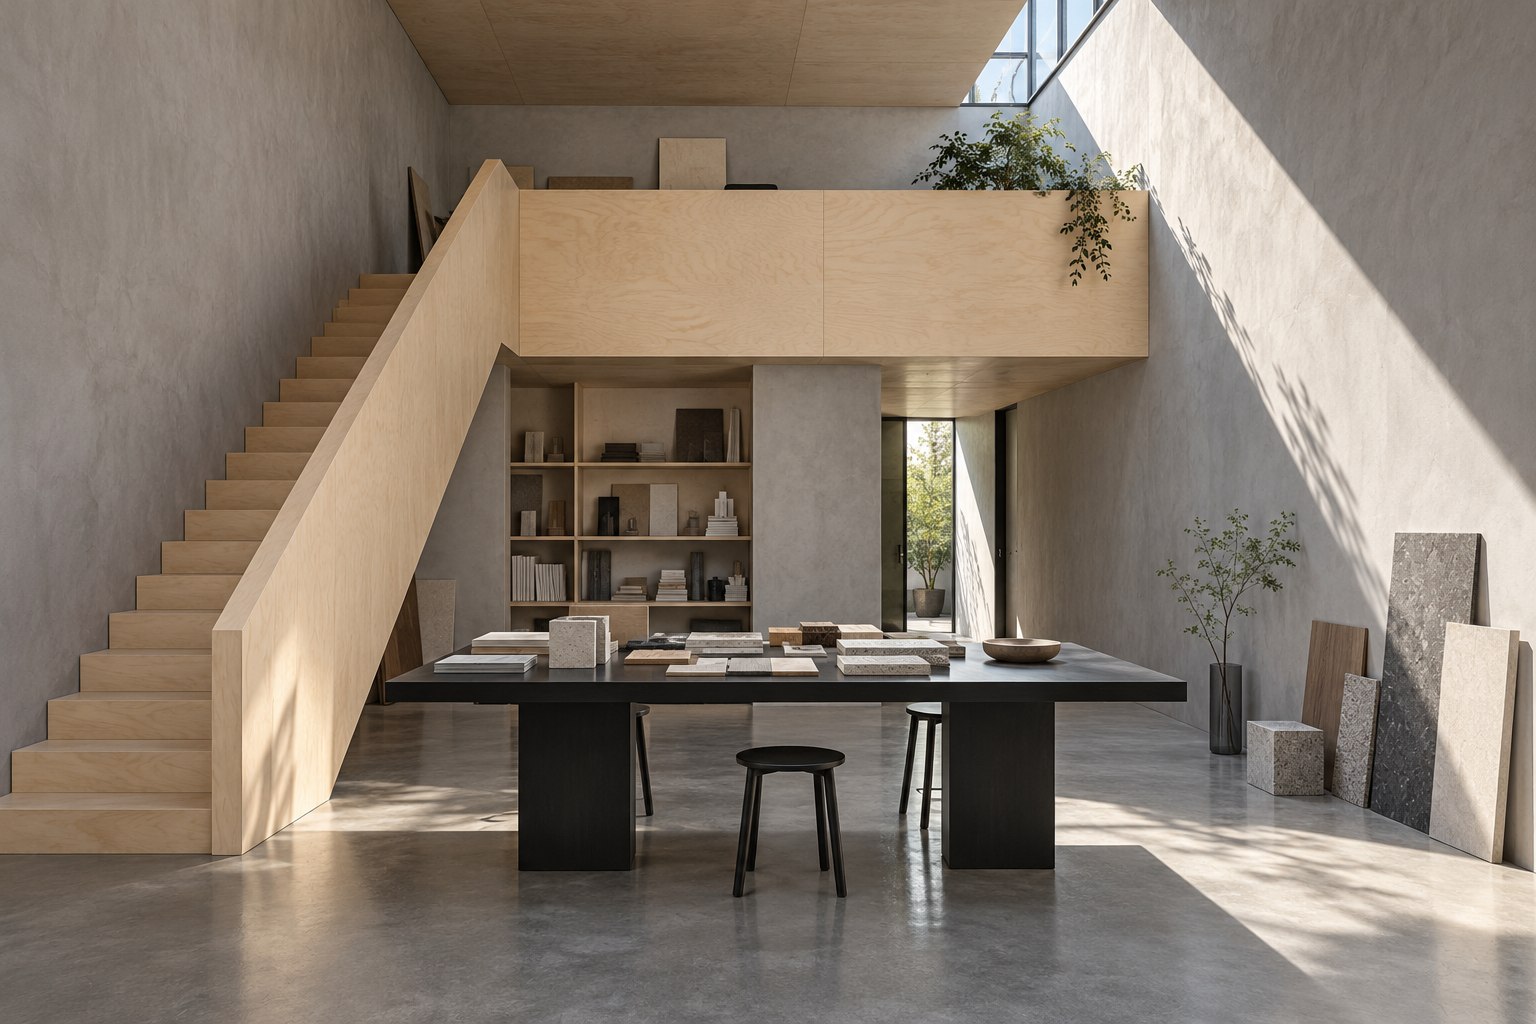
Look up first.
The studio uses its height before it asks for more floor area. A lightweight mezzanine makes space for focused work above a shared table. The main room stays open from the entrance to the rooflight.
02 / The detail
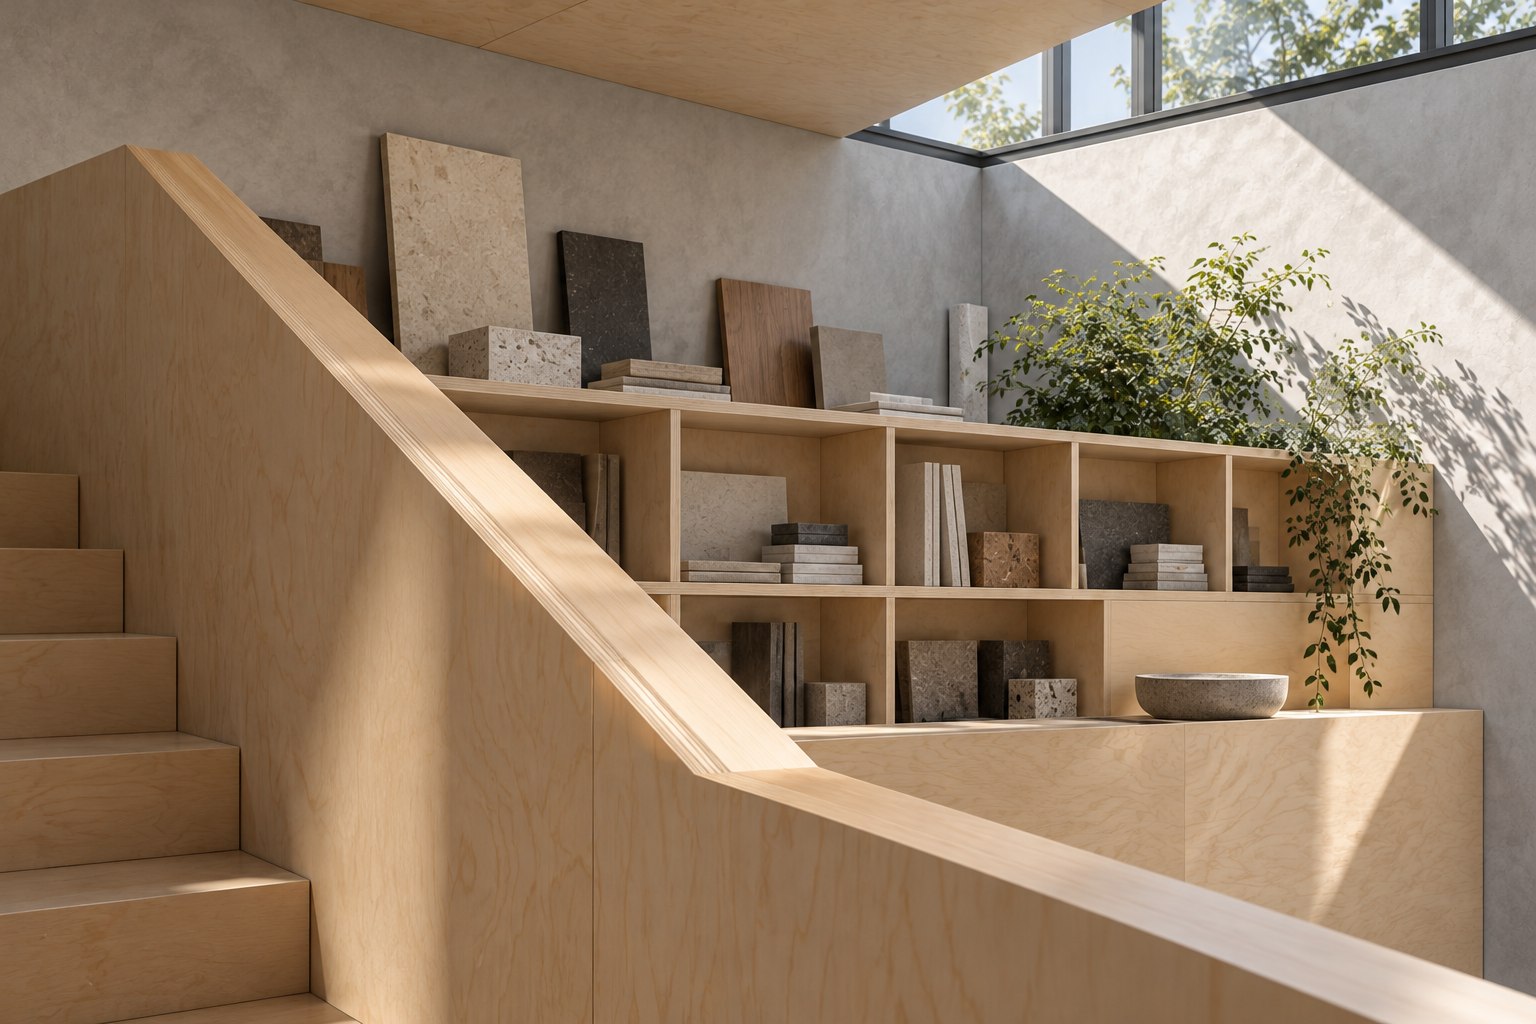
One useful piece.
A single plywood element gathers the stair, storage and upper balustrade. Its warm surface gives the small room a clear orientation, while the grey walls step back from the light.
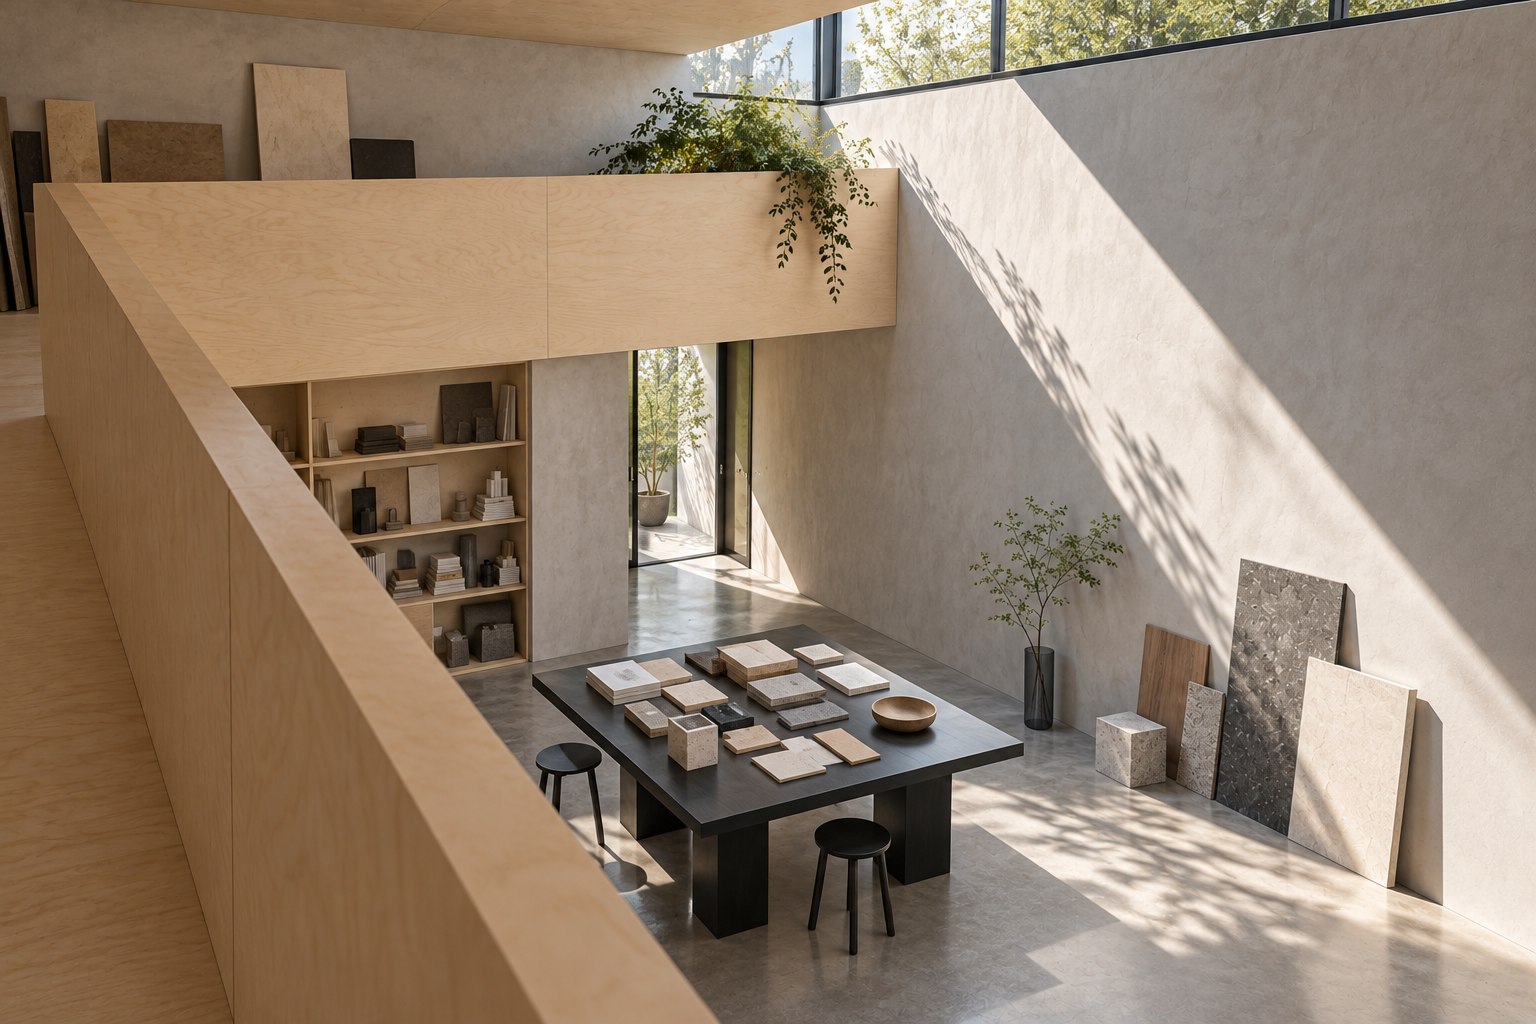
The upper level stays connected to the shared working room below.
03 / The way through
Two ways to work.
The ground floor remains adaptable: a worktable, a material shelf, and enough open space to lay out a larger piece. The upper level offers a quieter setting. Each has a distinct character without losing contact with the other.
Look closer.
Open an image. Use the arrows to move through the project.
A different setting
Courtyard No. 4 ↗