Selected work / 01
Courtyard No. 4
A quiet centre. Rooms open to the sky.
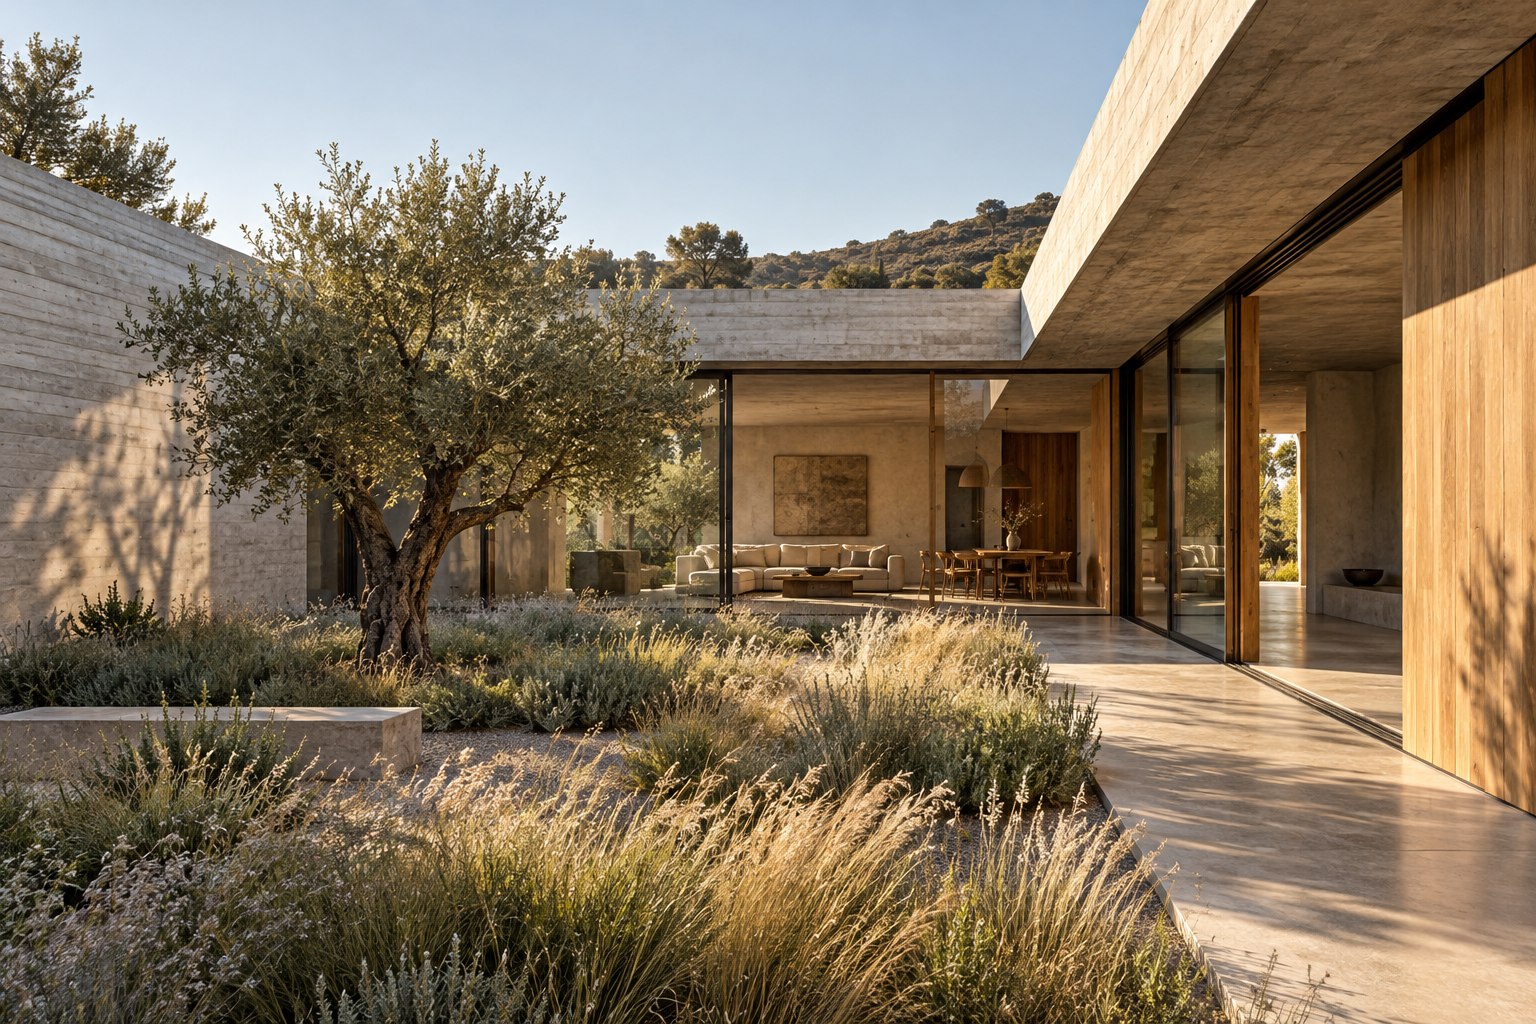
01 / The idea
A centre, not a corridor.
The house begins with an empty square. Rather than placing a garden around the building, the plan gathers the daily rooms around one protected outdoor space. Morning and evening light reach different edges of the court.
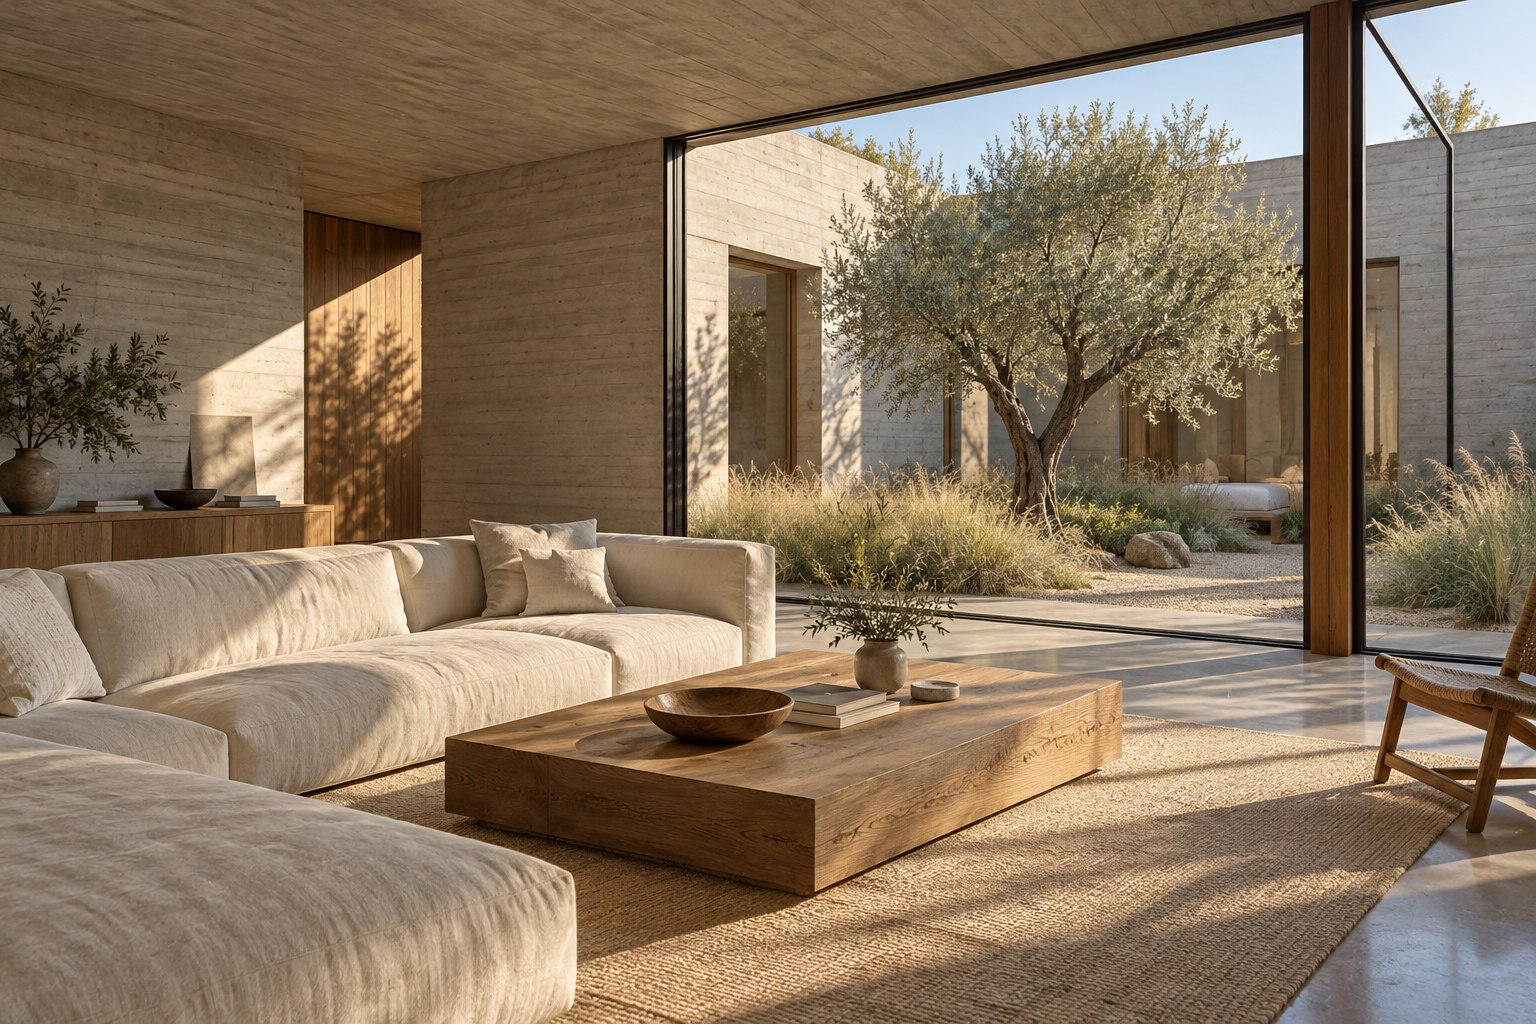
02 / The detail
Open when you want it.
A low roof ties the rooms together. Sliding oak panels give the glazed perimeter a second layer, adjusting the balance between openness and retreat. The route through the house remains short and legible.
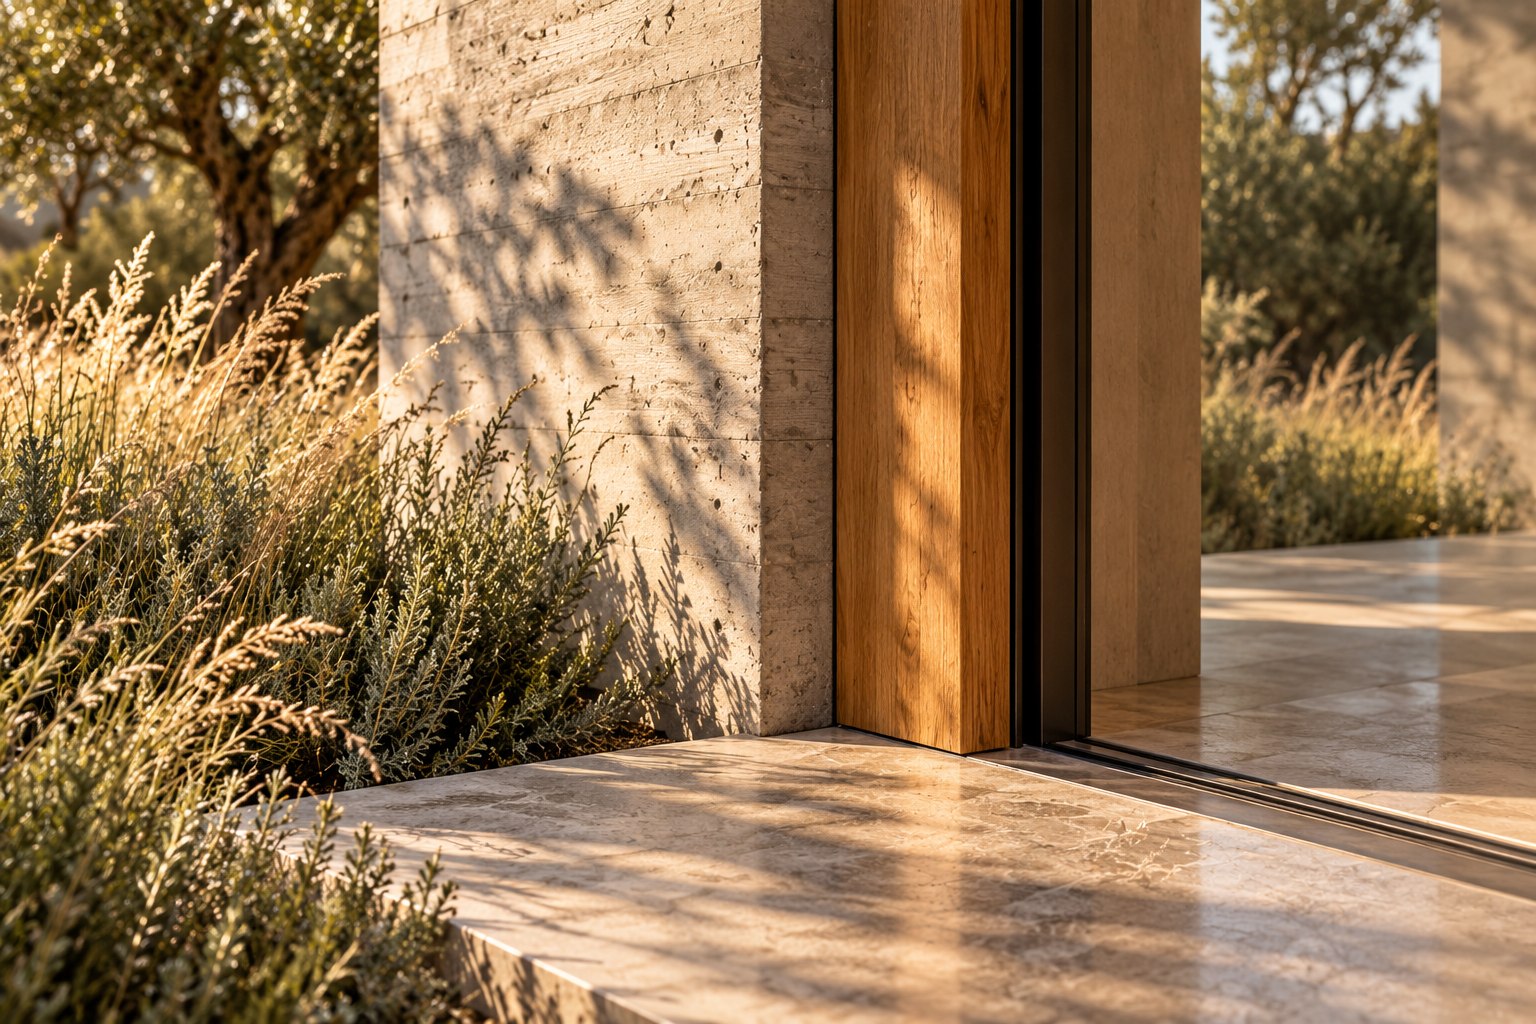
Oak, stone and concrete meet at a deliberately simple edge.
03 / The way through
A small set of materials.
The material palette stays close to the ground: board-formed concrete, pale stone and warm oak. Each surface is allowed to show its grain, casting and joint. The detail is quiet enough to leave room for daily life.
Look closer.
Open an image. Use the arrows to move through the project.
A different setting
The Reading Hall ↗